
 English
 简体中文
简体中文 Русский
 Français
 Português
 Español
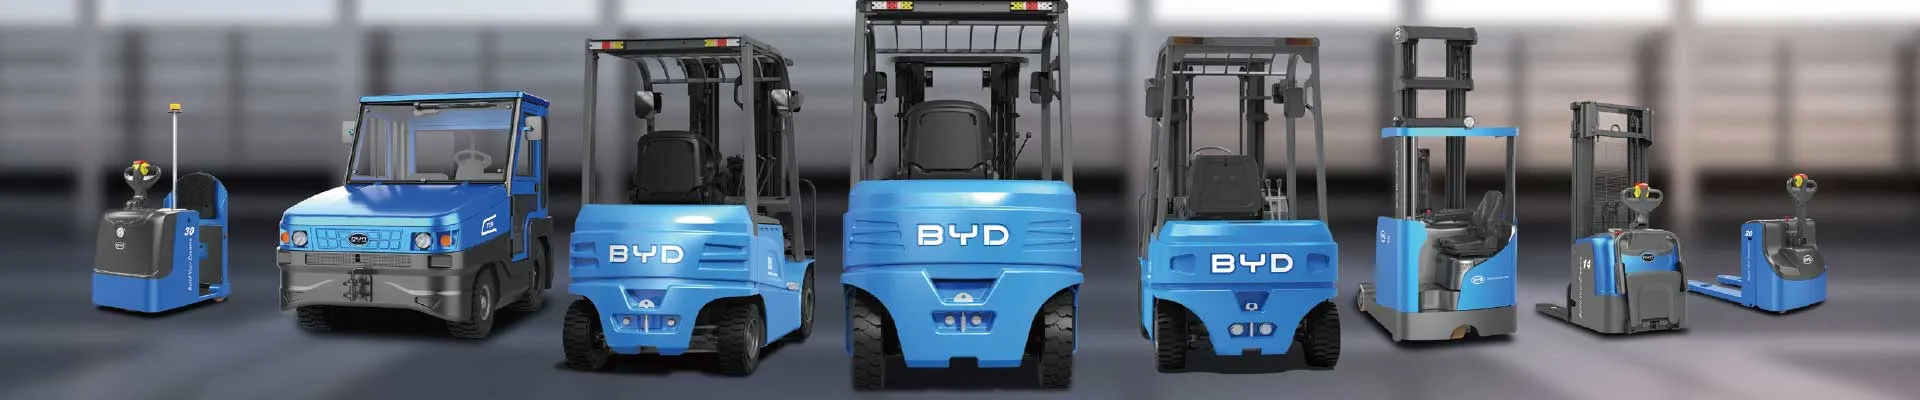
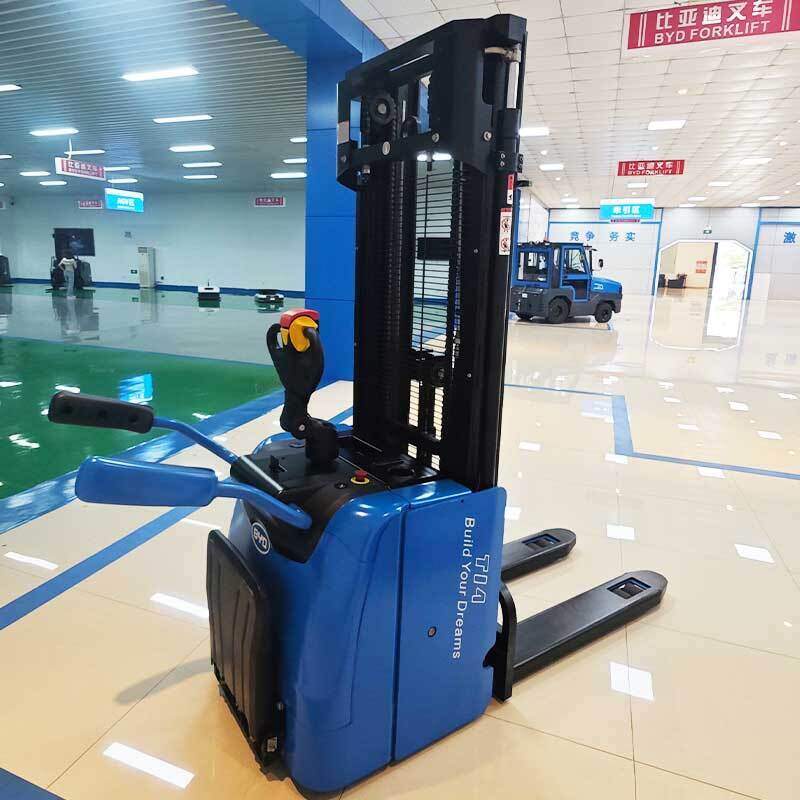
With the wide application of intelligent operation modules in warehousing and logistics scenarios, the weight-indicating function of electric forklifts has become a core supporting feature for overload prevention, cargo statistics and operation efficiency improvement. The actual performance of this function is highly dependent on the accuracy of load-sensor-related parameter calibration, and standardizing each calibration point can effectively avoid measurement deviation caused by long-term operation, vibration or component aging.
The first core calibration point is pre-calibration status confirmation. Before starting any parameter adjustment, operators need to park the electric forklift on a horizontal and firm ground, fully lower the empty forks to the lowest position, and turn on the power supply of the weighing system for preheating for 10 to 15 minutes. It is necessary to confirm that there is no residual sundries on the fork surface, the hydraulic system has no abnormal pressure leakage, and the sensor mounting structure has no obvious loose deformation, to eliminate external interference factors that may affect calibration accuracy in advance.
The second key calibration point is zero point parameter correction. Under the condition of no load on the forks, enter the dedicated calibration menu of the weight indicating system, trigger the zero point sampling instruction, and let the system record the real-time output value of the load sensor under no-load state. During this process, no personnel shall lean on the fork frame or apply extra external force to the body of the forklift, to ensure the collected zero point reference value is consistent with the actual no-load state of the equipment. After the zero point parameter is written, the system shall be observed for 3 to 5 consecutive no-load sampling cycles to confirm the displayed weight value stays within the allowable error range close to zero.
The third important calibration point is full-load span parameter calibration. Select the standard test weight that is consistent with the rated load of the corresponding forklift model, place the stably fixed test weight in the center of the fork load surface, lift the forks to the conventional 300mm to 500mm height from the ground, then trigger the full-load sampling instruction, and input the actual mass value of the standard test weight into the system as the full-load reference parameter. This step needs to avoid placing the test weight in an eccentric position, otherwise the collected sensor output value will have systematic deviation that cannot be eliminated in subsequent adjustments.
The fourth necessary calibration point is multi-point linear deviation correction. For operation scenarios that require high weighing accuracy, 2 to 3 intermediate standard weight points with uniform distribution between zero load and rated full load can be selected for auxiliary sampling, so that the system can automatically fit the output curve of the load sensor in the full measurement range, and reduce the linear error caused by the mechanical characteristics of the sensor itself. After all the above calibration points are completed, multiple rounds of repeated verification tests shall be carried out with standard weights of different mass, to confirm that the weighing error of the weight indicating function stays within the specified allowable range under different load conditions, to finish the whole calibration process.


