
 简体中文
简体中文 Русский
 Français
 Português
 Español
 لالعربية
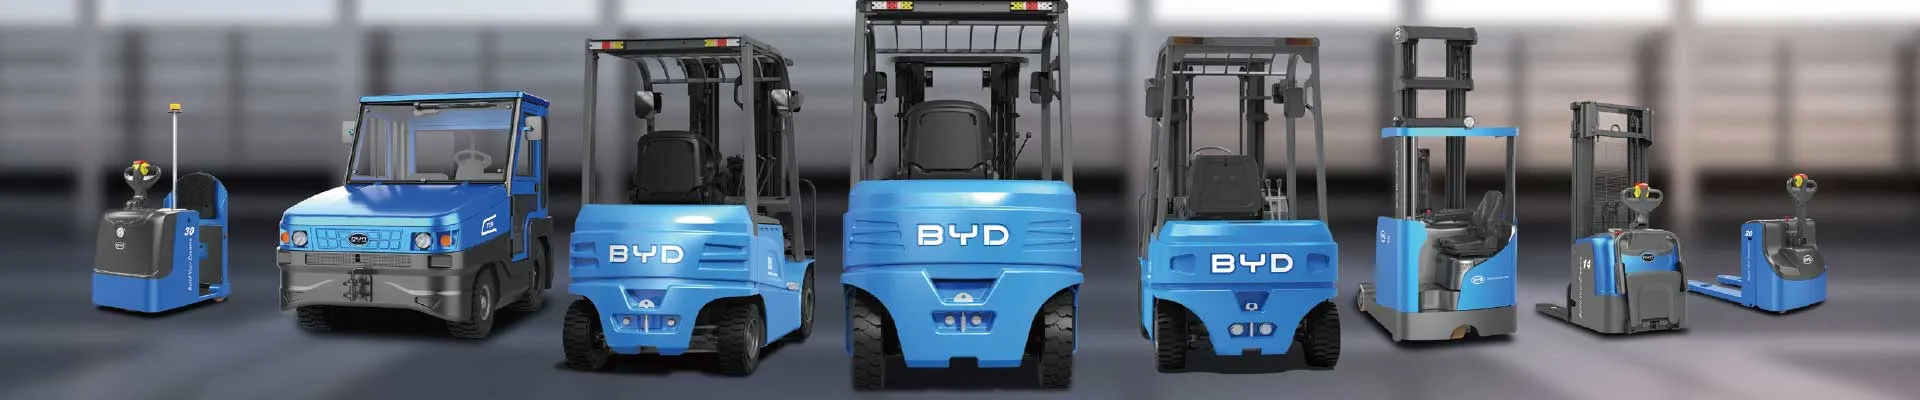
.jpg "Lithium-ion reach-truck usage tips for minimizing aisle-footprint within existing-warehouse-building-footprint(figure1)")
Many warehouse operators face a common challenge: their existing building footprint leaves no extra room for expansion, but the pre-set wide aisles reserved for outdated material handling equipment take up nearly 40% of total available inner space. For teams that have deployed lithium-ion reach trucks, targeted usage adjustment without modifying any building structures can effectively minimize aisle footprint and unlock more storage space within the original building boundary.
The first actionable tip is to complete on-site aisle survey and parameter matching before adjusting the layout. Lithium-ion reach trucks have compact body dimensions, small turning radius, and no extra space requirement for traditional lead-acid battery replacement or internal combustion equipment ventilation. You can mark all fixed obstacles, rack edge positions and load height limits in the existing warehouse first, then adjust each aisle width to the rated minimum safe operation width of your device, with only 300mm to 500mm reserved as safety redundancy, to cut all useless extra aisle space that does not contribute to operation safety.
The second tip focuses on standardizing operator operation habits to reduce extra space occupation during daily use. Lithium-ion reach trucks feature smooth, responsive steering and acceleration performance, which supports precise narrow-aisle operation after basic skill training. You can guide operators to adopt the "positioning first, picking and placing later" operation logic, reduce unnecessary large steering adjustments in the middle of aisles, and follow pre-planned fixed operation routes to avoid cross-traffic that takes extra aisle space.
The third tip is to integrate supporting layout adjustment to release more storage space. Unlike traditional forklifts, lithium-ion reach trucks do not need a large dedicated area for routine battery maintenance, waste gas exhaust treatment or battery changing. You can move all these previously reserved function areas to the small idle corner near the warehouse entrance, then use the saved space to add new racking units, without any modification to the original warehouse building structure, foundation or wall.
To get long-term stable effect, you can arrange routine monthly assessment for aisle safety and operation efficiency, make tiny adjustment for special operation scenarios, and make sure all usage rules comply with local warehouse safety management standards. Most warehouses can gain 15% to 25% extra storage capacity through these steps, with no high investment for building reconstruction.


